9624 Sw 79th Ter, Miami, FL 33173
- $875,000
- 4
- BD
- 3
- BA
- 2,119
- SqFt




- List Price
- $875,000
- MLS#
- A12034775
- Subdivision
- Caribe
- Status
- PENDING
- Type
- Single Family Residential
- Bedrooms
- 4
- Full baths
- 3
- Living Area
- 2,119
Property Description
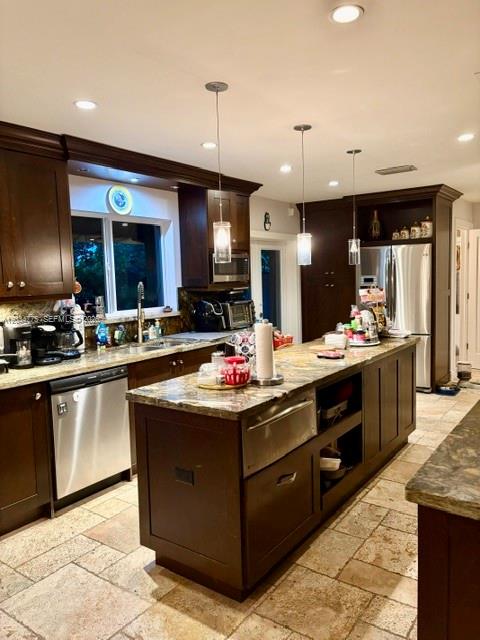
Welcome to a beautifully maintained home that blends warmth, comfort, and effortless style in one of the area’s most desirable cul-de-sac locations. Offering approximately 2,651 square feet, 4 bedrooms, and 3 bathrooms, this residence provides the space and layout today’s buyers are looking for. At the heart of the home, the inviting kitchen features a social island, wood cabinetry, granite countertops, and stainless-steel appliances—ideal for everyday living and memorable gatherings. The formal living room flows into the family room, creating a comfortable and functional layout for both relaxing and entertaining. Impact windows provide peace of mind and energy efficiency. Step outside to a covered terrace with recessed lighting, perfect for outdoor dining, entertaining, or simply enjoying time at home. Additional features include two air-conditioning zones, two new tankless water heaters, and PVC plumbing. A circular driveway adds convenience and enhances the home’s welcoming curb appeal. Located on a quiet street, this property offers privacy while remaining close to Dadeland Mall, Baptist Hospital, Metrorail, major expressways, and highly rated schools.
Additional Information
- Days on Market
- 90
- View
- Other
- Tax Amount
- $9,955
- Parcel Number
- 30-40-33-020-0330
- Bedroom Description
- Entry Level
- Front Exposure
- North
- Lot Size
- 7,500
- Parking Restrictions
- Circular Driveway, On Street
- Address
- 9624 Sw 79th Ter, Miami
- Elementary School
- Snapper Creek
- SqFt Liv Area
- 2,119
- Year Built
- 1972
- Design
- Detached, One Story, Modern/Contemporary
- Development Name
- Caribe
- Style
- R30-No Pool/No Water, House
- Middle School
- Glades
- Senior High School
- Miami Killian
- Restrictions
- No Restrictions
- Construction Type
- CBS Construction
- Interior Features
- Walk-In Closet(s), Family Room, Utility Room/Laundry
- Section
- 33
How much is your home worth?
...get instant property value now!
Mortgage Calculator
Listing Courtesy of Sterling Property Group Inc, Contact: