7118 E Tropical Way, Plantation, FL 33317
- $399,000
- 2
- BD
- 2
- BA
- 1,876
- SqFt




- List Price
- $399,000
- MLS#
- A12069839
- Subdivision
- Hawthorne Village Inc Con
- Status
- ACTIVE WITH CONTRACT
- Type
- Single Family Residential
- Bedrooms
- 2
- Full baths
- 2
- Living Area
- 1,876
Property Description
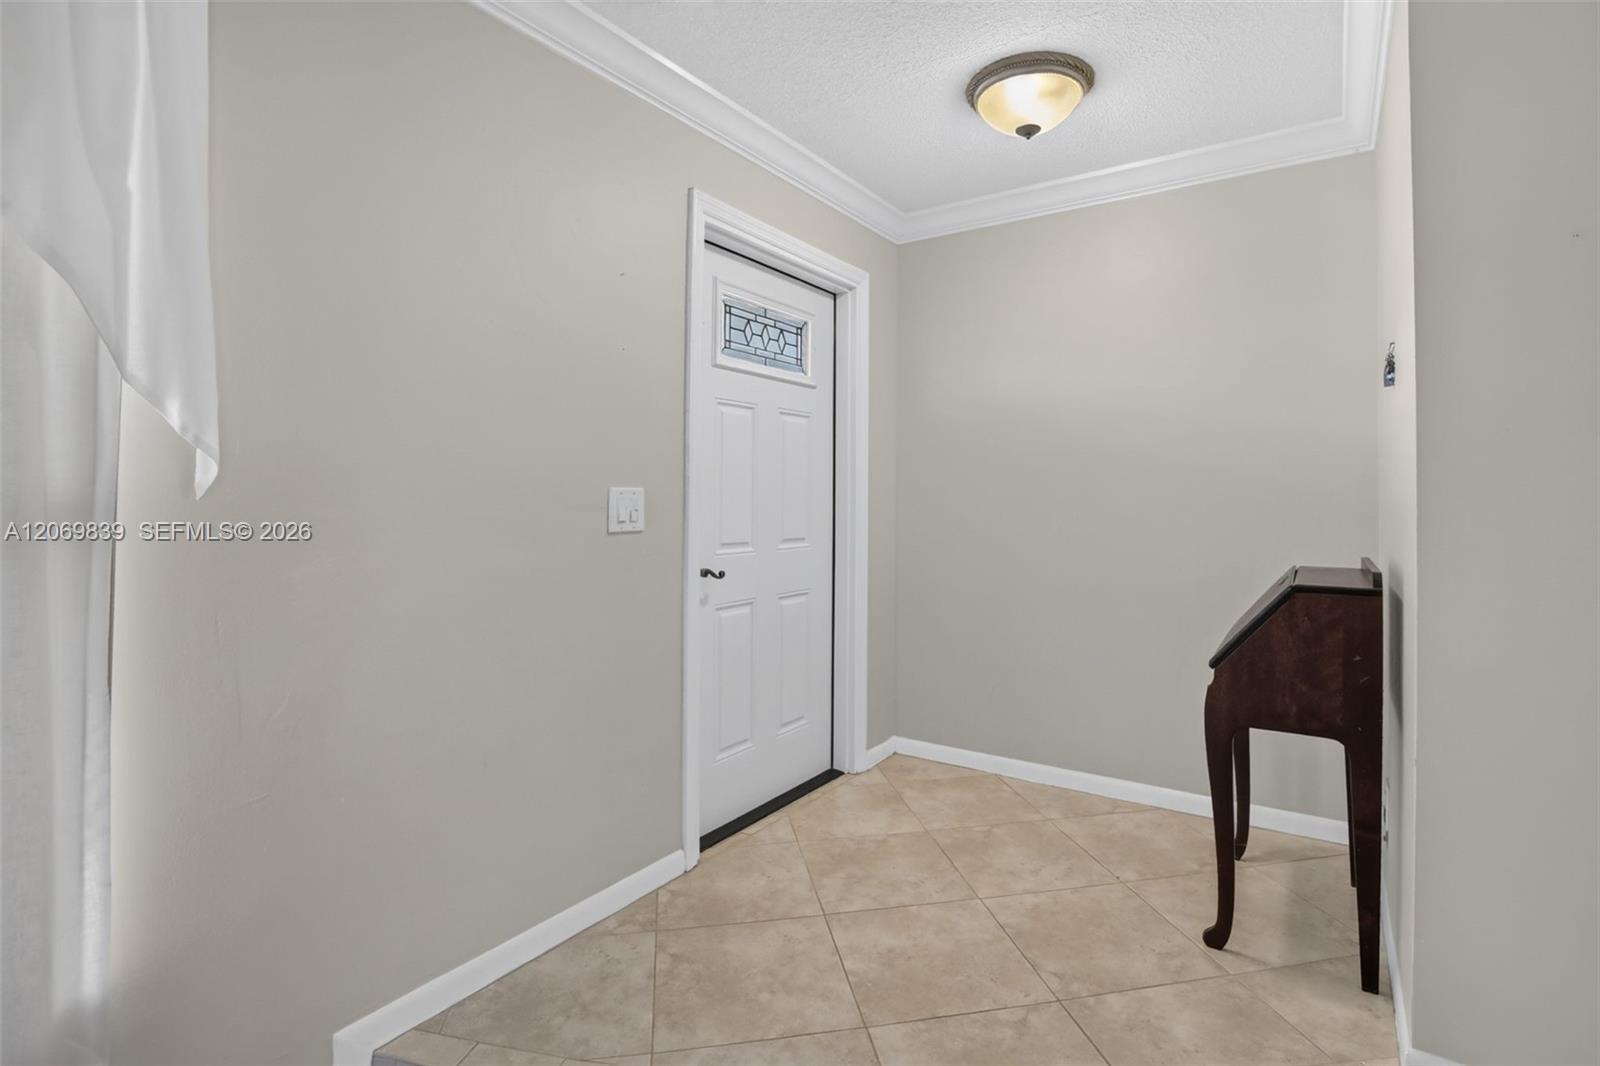
First time on the market! Lovingly maintained by the original owners for 60 years, this spacious 2-bedroom, 2-bath home offers a rare opportunity in Hawthorne Village within Plantation Golf Estates. The generous floor plan features an expansive living room, separate family room, formal dining area, and updated kitchen with granite countertops, wood cabinetry, stainless steel appliances, and recessed lighting. The primary suite features a walk-in closet and private bath, with additional closets providing excellent storage. Impact windows and doors, an attached 1-car garage, and a 2020 roof complete the home. Hawthorne Village is a 55+ condo community offering a clubhouse, pool, and recreation facilities. The $545 monthly association fee includes master insurance with hurricane coverage, lawn and sprinkler service, street maintenance, and recreational amenities. Centrally located in Plantation near shopping, dining, parks, and everyday conveniences, this well-kept home offers space, value, and a rare opportunity to become only its second owner.
Additional Information
- Days on Market
- 0
- View
- Garden
- Tax Amount
- $4,452
- Water Access
- None
- Parcel Number
- 504110AA0040
- #Garage Spaces
- 1
- Bedroom Description
- Entry Level, Primary Bath Shower, Primary Bath Tub, Primary Bedroom Ground Level
- Front Exposure
- North
- Association Fee
- $545
- Exterior Features
- Lighting
- Parking Restrictions
- Circular Driveway, Covered, No Rv/Boats, No Trucks/Trailers
- Address
- 7118 E Tropical Way, Plantation
- Elementary School
- Tropical
- SqFt Liv Area
- 1,876
- Year Built
- 1965
- Design
- Detached, One Story
- Development Name
- Hawthorne Village Inc Con
- Style
- R30-No Pool/No Water, House
- Middle School
- Seminole
- Senior High School
- South Plantation
- Restrictions
- Assoc Approval Required
- Construction Type
- CBS Construction
- Interior Features
- First Floor Entry, Built-in Features, Closet Cabinetry, Entrance Foyer, Volume Ceilings, Walk-In Closet(s), Den/Library/Office, Family Room, Utility Room/Laundry
- Section
- 10
Mortgage Calculator
Listing Courtesy of Keller Williams Dedicated Professionals, Contact: