1420 Ne 42nd Court, Oakland Park, FL 33334
- $919,000
- 3
- BD
- 2
- BA
- 1,962
- SqFt




- List Price
- $919,000
- MLS#
- B26041322
- Subdivision
- Coral Heights Sec 2
- Status
- ACTIVE
- Type
- Single Family Residential
- Bedrooms
- 3
- Full baths
- 2
- Living Area
- 1,962
Property Description
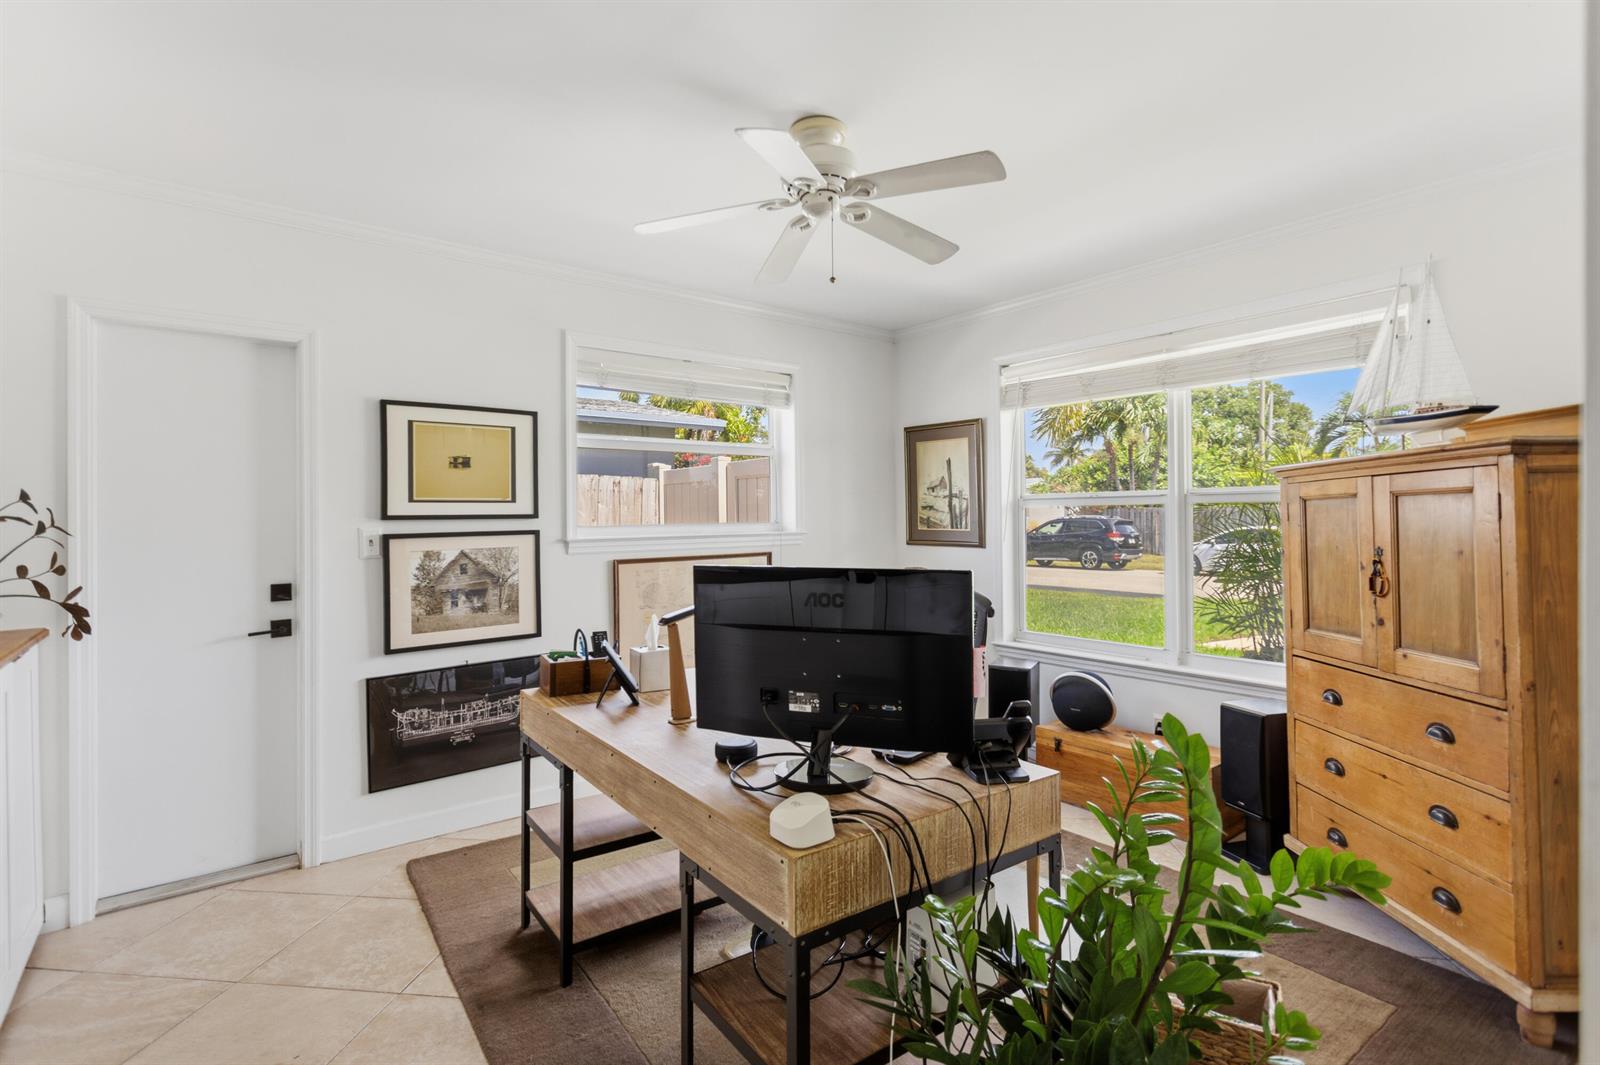
CORAL HEIGHTS POOL HOME ON AN OVERSIZED CORNER LOT! * What's Special * 40' x 20' DIVING POOL - 11,221 SQ. FT. FENCED CORNER LOT - IMPACT WINDOWS & DOORS - New A/C (2026) - Tankless gas water heater - Split bedroom plan - Primary has 2 closets and primary bathroom offers easy access to backyard and pool. * DESCRIPTION * Ready to move in, 3 bed, 2 bath pool home with nearly 2,000 sq. ft. and two living areas. - KITCHEN: Updated with granite counters, wood cabinetry, stainless appliances, and gas cooking. - ADDITIONAL FLEX ROOM can be used as an office, home gym, or kids' playroom with custom cabinetry and its own entrance. - INSIDE: Plantation shutters and tile throughout the main living areas. OUTSIDE: Covered patio overlooking the diving pool, fully fenced yard and potential boat/RV parking. - *Seller will consider a rate buydown contribution with an acceptable offer.*
Additional Information
- Days on Market
- 127
- View
- Pool
- Tax Amount
- $5,759
- Pool
- Yes
- Parcel Number
- 494223180760
- Pool Description
- Fenced, Free Form
- Bedroom Description
- Entry Level, Primary Bath Shower
- Front Exposure
- North
- Lot Size
- 11,221
- Exterior Features
- West Of Us1
- Parking Restrictions
- 2 Or More Spaces
- Pet Restrictions
- Yes
- Pets Allowed
- Yes
- Address
- 1420 Ne 42nd Court, Oakland Park
- Elementary School
- Oakland Park
- SqFt Liv Area
- 1,962
- Year Built
- 1965
- Design
- Other, One Story
- Development Name
- Coral Heights Sec 2, Coral Heights
- Style
- House
- Middle School
- James S. Rickards
- Senior High School
- Northeast
- Restrictions
- No Restrictions
- Construction Type
- CBS Construction
- Interior Features
- Split Bedroom, Walk-In Closet(s)
How much is your home worth?
...get instant property value now!
Mortgage Calculator
Listing Courtesy of RE/MAX Preferred, Contact: