3497 Deer Creek Palladian Circle Unit #3497, Deerfield Beach, FL 33442
- $449,999
- 3
- BD
- 1,433
- SqFt




- List Price
- $449,999
- MLS#
- B26062243
- Status
- ACTIVE
- Type
- Townhome
- Bedrooms
- 3
- Full baths
- 2
- Half baths
- 1
- Living Area
- 1,433
Property Description
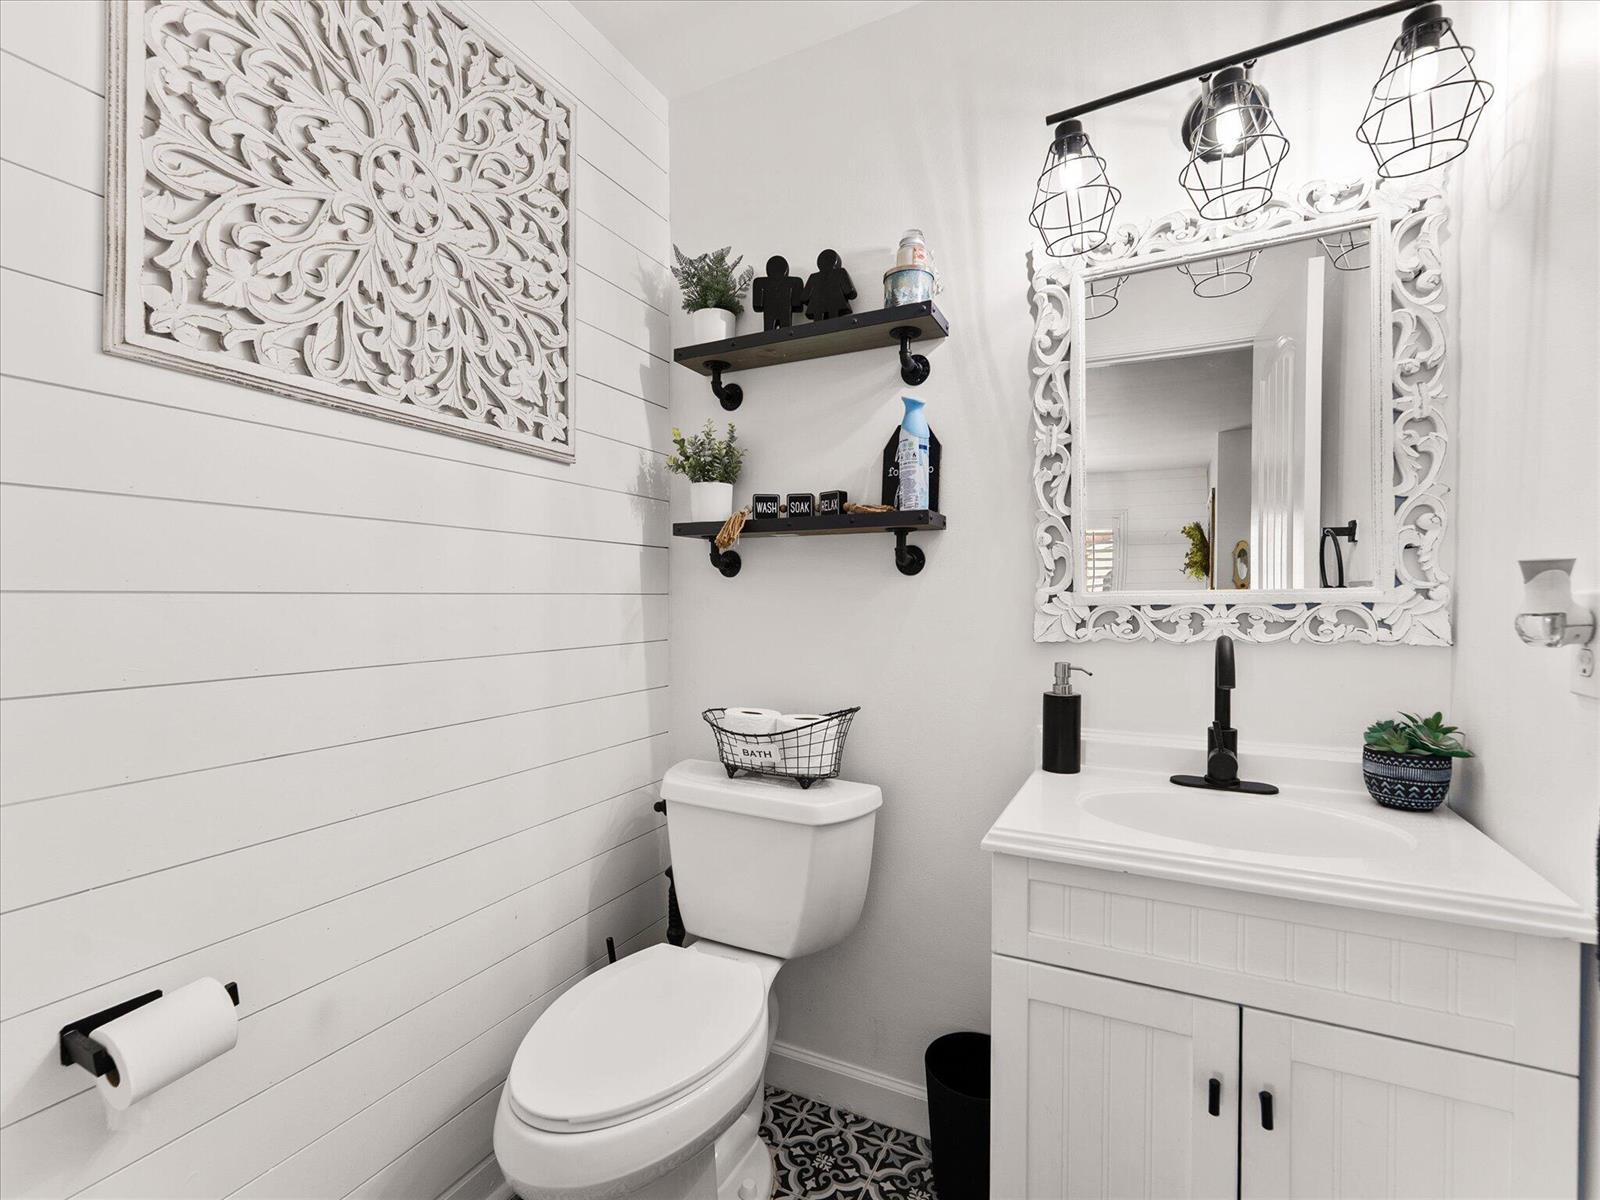
Owner occupied corner townhouse. As Is and ready to move in condition. Don't miss this opportunity to own this beautiful open floor plan. 3/2.5 with attached garage and very low HOA located in Deerfield Beach's highly sought after DEER CREEK! Private attached garage with driveway that has room for another car right outside your front door, plus tons of guest parking. Everything has been updated. LOW HOA FEES! Great community close to beach, shops while offering golfer's lifestyle withing distance to Deer Creek Country Club. No mandatory membership! PET friendly community- 2 dogs up to 80lbs each. 24 hours notice appointment. $1000.00 for a Capital Contribution from buyer
Additional Information
- Days on Market
- 9
- Interior Features
- First Floor Entry, Pantry, 3 Bedroom Split, Walk-In Closet(s)
- Tax Amount
- $4,937
- Parcel Number
- 474234050395
- #Garage Spaces
- 3
- Bedroom Description
- Primary Bath Shower, Primary Bedroom Upstairs
- Front Exposure
- East
- Exterior Features
- Exterior Lights
- Association Fee
- $190
- Unit View
- Garden
- Parking Restrictions
- 2 Or More Spaces, Guest, No Boats, Parking Garage, No Rv/Boats
- Pet Restrictions
- Yes
- Pets Allowed
- Yes
- Unit Number
- 3497
- Elementary School
- Quiet Waters
- SqFt Liv Area
- 1,433
- Amenities
- Community Pool, Golf Course, Golf Course Com, Heated Pool, Pool, Private Pool, Security Patrol, Spa/Hot Tub
- Year Built
- 1989
- Style
- Townhouse
- Restrictions
- Ok To Lease With Res, No Daily Rentals, No Trucks/Rv'S, Other Restrictions
- Development Name
- Lakes Of Deer Creek, Verona Of Deer Creek
- Middle School
- Lyons Creek
- Senior High School
- Deerfield Beach
- Construction Type
- CBS Construction
Mortgage Calculator
Listing Courtesy of Realty Standard Inc, Contact: