7432 Ashmont Circle Unit #208, Tamarac, FL 33321
- $149,999
- 2
- BD
- 2
- BA
- 1,010
- SqFt




- List Price
- $149,999
- MLS#
- B26065010
- Status
- ACTIVE
- Type
- Condo
- Bedrooms
- 2
- Full baths
- 2
- Living Area
- 1,010
Property Description
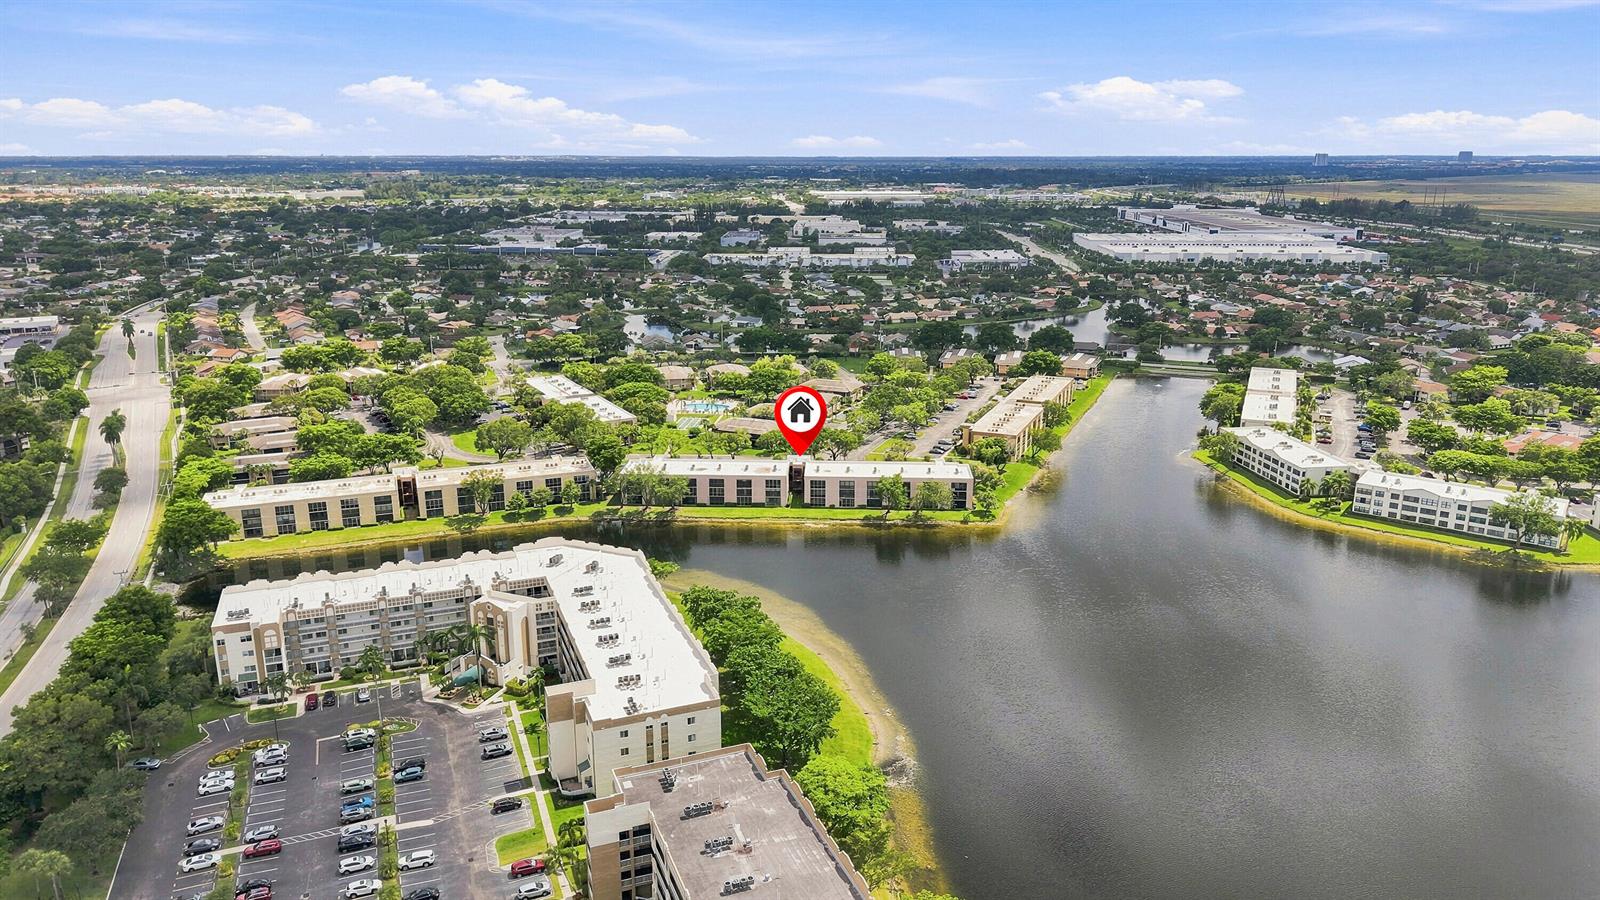
Welcome to Ashmont in Kings Point, where residents enjoy one of the most desirable lifestyle communities in Tamarac — and where every unit includes its own private washer and dryer, a rare convenience that buyers absolutely love. This inviting two-bedroom, two-bath home sits directly on the water, offering spectacular lake views from your private balcony. Wake up to peaceful sunrises with your morning coffee, and wind down at night with a glass of wine as the water reflects the evening sky. The interior is bright, comfortable, and ready for your personal touch — and because this home is priced under market value, you have the freedom to add your own upgrades and create the perfect space tailored to your style
Additional Information
- Days on Market
- 2
- Interior Features
- Elevator, Storage
- Tax Amount
- $3,351
- Maintenance Fee
- 192
- Parcel Number
- 494106ae0200
- Bedroom Description
- Entry Level
- Front Exposure
- South
- Exterior Features
- Exterior Cat Walk, Screened Balcony
- Association Fee
- $515
- Unit View
- Lake, Water, Lake View
- Parking Restrictions
- Assigned, Guest
- Pet Restrictions
- No, Yes
- Pets Allowed
- Yes
- Unit Number
- 208
- Elementary School
- Challenger
- SqFt Liv Area
- 1,010
- Amenities
- Bike Storage, Billiard Room, Gated, Club Membership Required, Clubhouse, Clubhouse-Clubroom, Community Room, Community Pool, Courtesy Bus, Elevator(s), Pool, Pool Table, Private Pool, Security Patrol, Shuffleboard, Spa/Hot Tub
- Year Built
- 1985
- Style
- Condo
- Restrictions
- Assoc Approval Required
- Development Name
- Ashmont Condominium E, Kings Point/Ashmont
- Middle School
- Millenium
- Construction Type
- CBS Construction
Mortgage Calculator
Listing Courtesy of RE/MAX Direct, Contact: