3090 Bayberry Way, Margate, FL 33063
- $672,500
- 4
- BD
- 2,593
- SqFt






- List Price
- $672,500
- Price Change
- ▼ $2,500 1792099360
- MLS#
- B26065712
- Subdivision
- Holiday Springs East
- Status
- ACTIVE
- Type
- Single Family Residential
- Bedrooms
- 4
- Full baths
- 2
- Half baths
- 1
- Living Area
- 2,593
Property Description
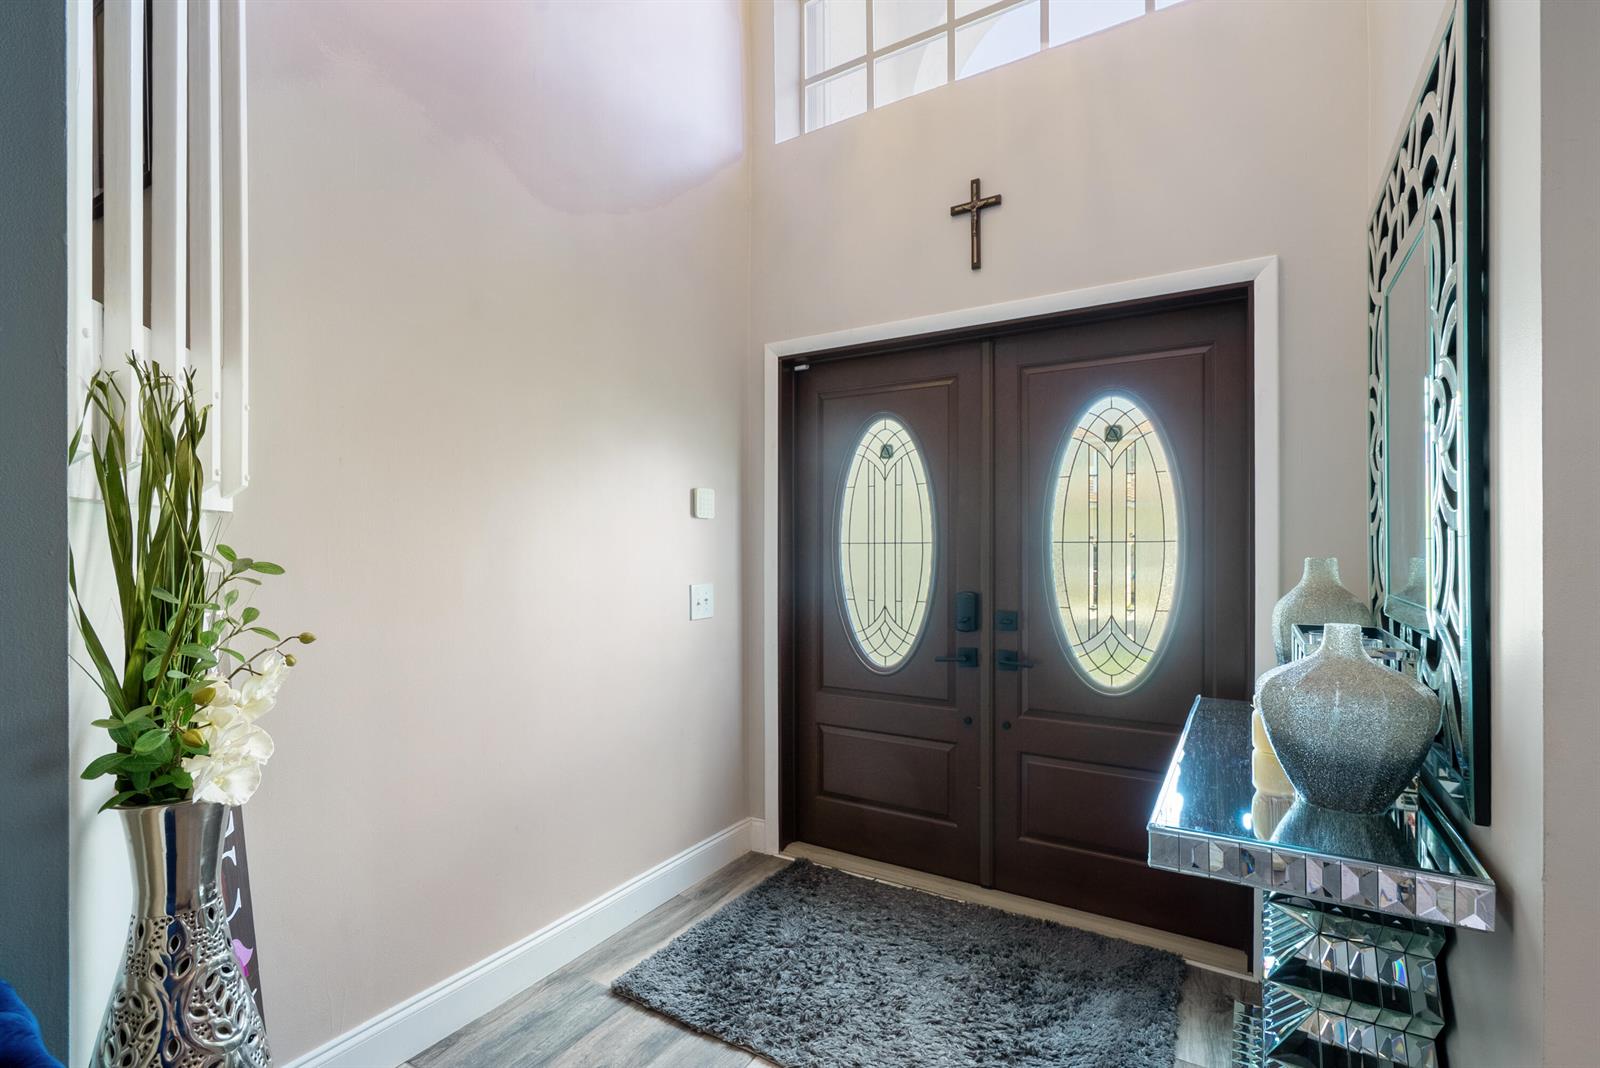
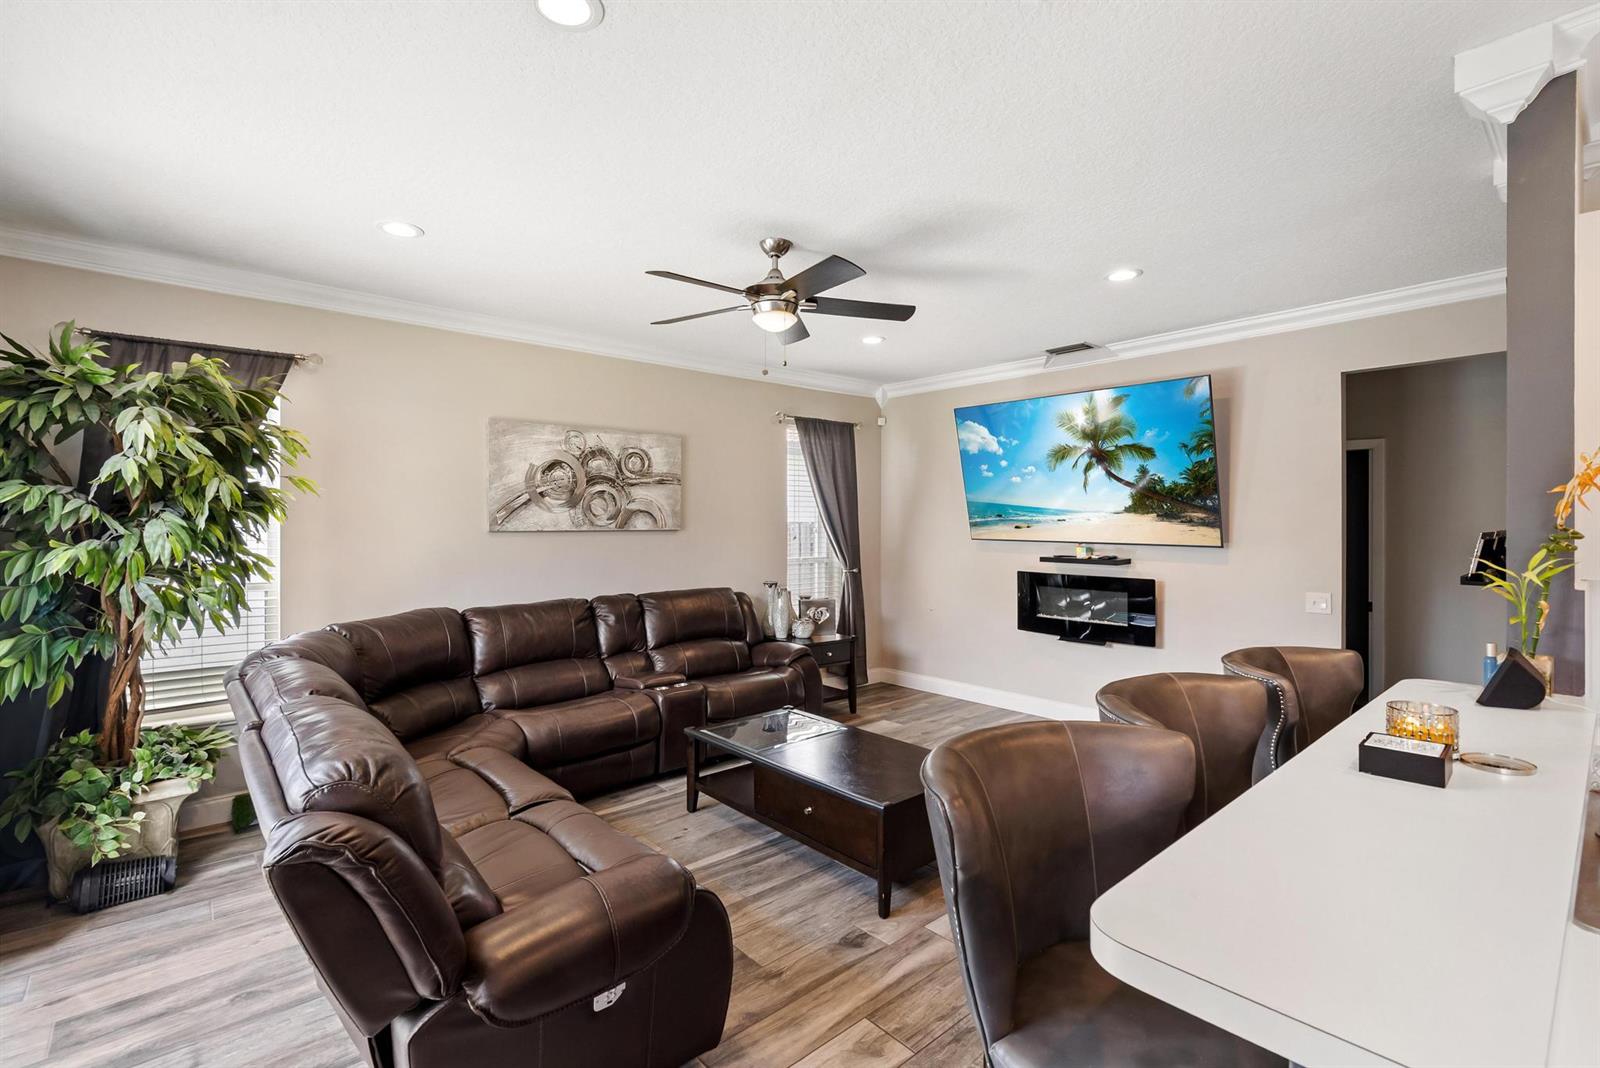
Step into this beautifully updated, move-in-ready home offering the perfect blend of style, space, and comfort! The massive primary suite is a true retreat, while custom closets in every bedroom provide excellent storage throughout. Recent upgrades include a NEW 2026 ROOF, 2023 A/C, and full hurricane shutters for peace of mind. All kitchen appliances are just a few months old, offering added value and peace Inside, enjoy wood-look tile flooring, crown molding, upgraded baseboards, and a custom bar for a polished yet inviting feel. The large, fully fenced backyard is perfect for entertaining, pets, or relaxing outdoors. Located in a desirable community with a low HOA and community pool, this home is fully updated and ready for its new owners. Just bring your belongings and move right in! 24 Hr Notice is Required For Monday- Friday Showings.
Additional Information
- Days on Market
- 67
- View
- Garden
- Tax Amount
- $7,837
- Maintenance Fee
- 60
- Pool
- Yes
- Parcel Number
- 484123170860
- Pool Description
- Community
- #Garage Spaces
- 2
- Bedroom Description
- Primary Bedroom Upstairs
- Front Exposure
- West
- Association Fee
- $185
- Lot Size
- 5,932
- Parking Restrictions
- 2 Or More Spaces, Driveway, Parking Garage, On Street
- Pet Restrictions
- Yes
- Pets Allowed
- Yes
- Address
- 3090 Bayberry Way, Margate
- Elementary School
- Margate Elem
- SqFt Liv Area
- 2,593
- Year Built
- 1993
- Design
- Two Story
- Development Name
- Holiday Springs East
- Style
- House
- Middle School
- Margate Middle
- Senior High School
- Coral Springs
- Restrictions
- Assoc Approval Required
- Construction Type
- CBS Construction, Stucco
- Interior Features
- Bar, Built-in Features, Pantry, Roman Tub, Stacked Bedroom, Walk-In Closet(s)
How much is your home worth?
...get instant property value now!
Mortgage Calculator
Listing Courtesy of United Realty Group Inc., Contact: