5550 Ne 26th Avenue, Fort Lauderdale, FL 33308
- $1,400,000
- 3
- BD
- 3
- BA
- 1,866
- SqFt




- List Price
- $1,400,000
- Price Change
- ▲ $75,000 1782869274
- MLS#
- F10552886
- Subdivision
- Golf Estates
- Status
- ACTIVE
- Type
- Single Family Residential
- Bedrooms
- 3
- Full baths
- 3
- Living Area
- 1,866
Property Description
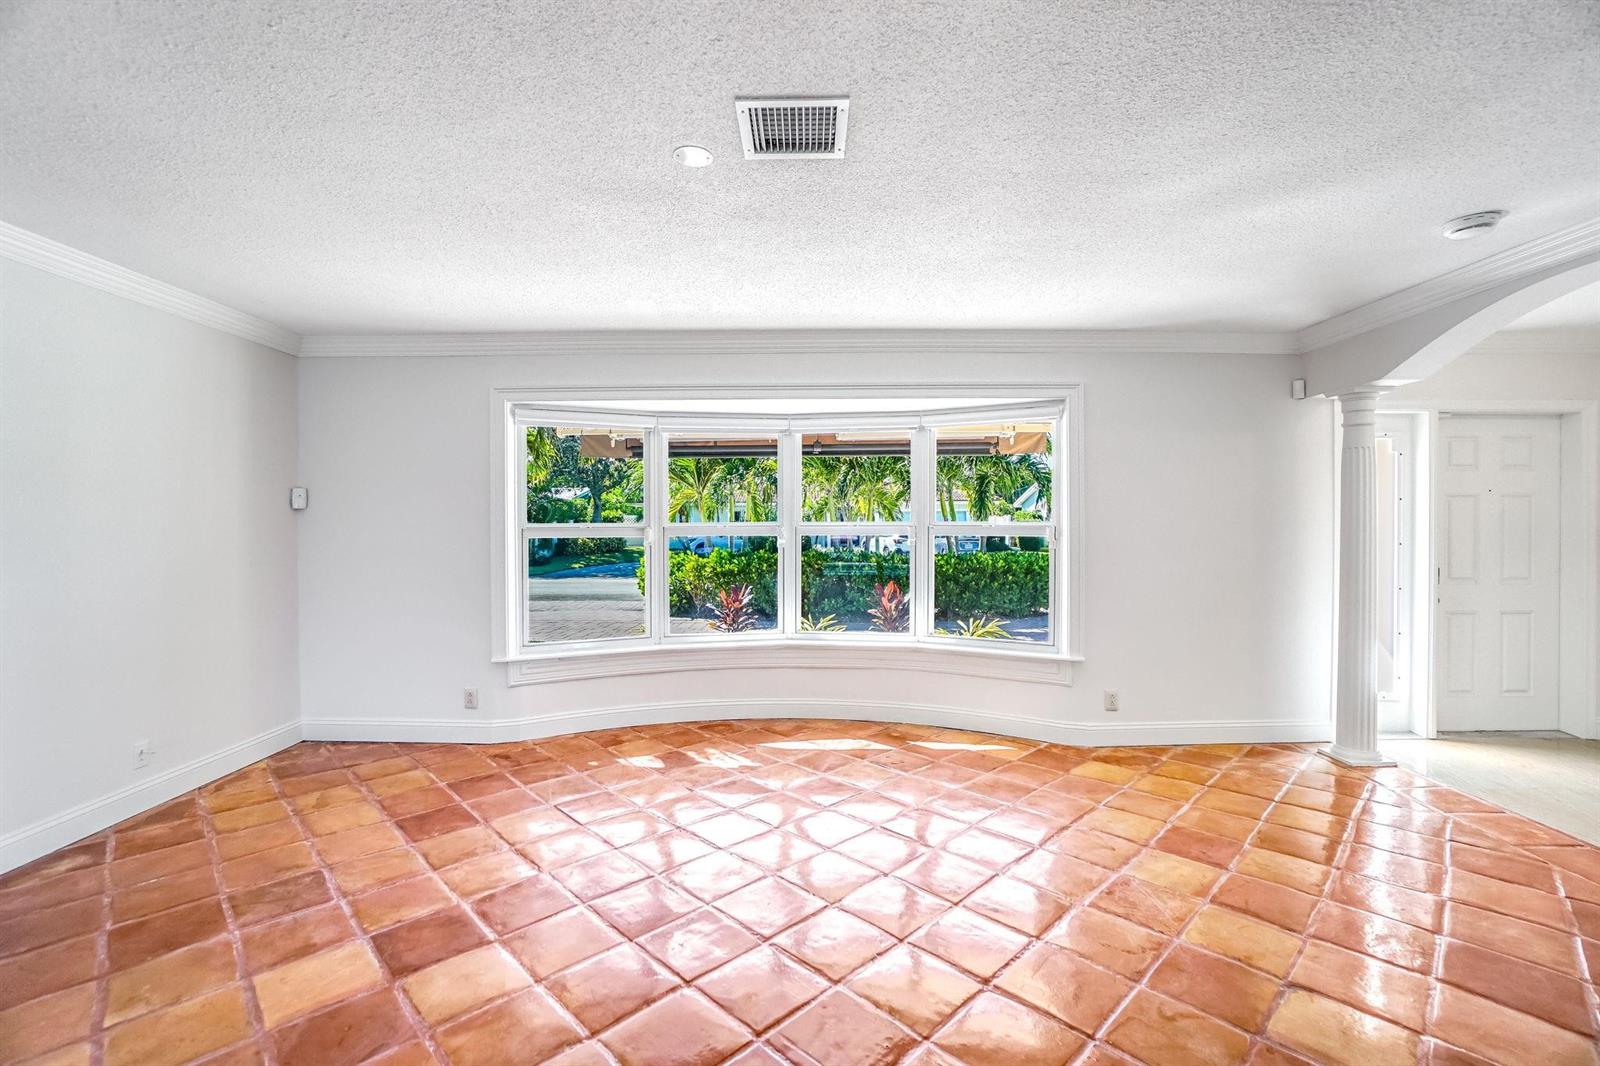
A transformation is underway! Following the conclusion of this listing in August 2026, the property will undergo a comprehensive renovation. After extensive market exposure and valuable feedback from buyers and agents, the sellers have decided to move forward with a comprehensive renovation of the property. The planned improvements are based on the consistent feedback received throughout the listing period and are intended to deliver the move-in-ready home today's buyers have been asking for. We look forward to reintroducing the property in the coming months upon completion of the renovation, with updated market positioning reflective of its transformation.
Additional Information
- Days on Market
- 182
- View
- Canal, Pool, Canal View
- Waterfront Description
- Canal Front, Canal Width 1-80 Feet, Fixed Bridge(S), Canal
- Tax Amount
- $8,615
- Water Access
- Dock Available, Private Dock, Restricted Salt Water Access, Parking, Private Dock
- Pool
- Yes
- Parcel Number
- 494213080250
- Pool Description
- Heated, Screen Enclosure
- #Garage Spaces
- 2
- Bedroom Description
- At Least 1 Bedroom Ground Level, Primary Bedroom Ground Level, Primary Bath Shower, Primary Bath Tub
- Front Exposure
- West
- Lot Size
- 8,792
- Exterior Features
- Exterior Lights
- Parking Restrictions
- 2 Or More Spaces, Circular Driveway, Driveway, Parking Garage, Paver Block
- Pet Restrictions
- Yes
- Pets Allowed
- Yes
- Address
- 5550 Ne 26th Avenue, Fort Lauderdale
- Elementary School
- Mcnab
- SqFt Liv Area
- 1,866
- Year Built
- 1976
- Design
- One Story
- Development Name
- Golf Estates
- Style
- House
- Middle School
- Pompano B.Middle
- Senior High School
- Northeast
- Restrictions
- No Restrictions
- Construction Type
- CBS Construction
- Interior Features
- First Floor Entry, Cooking Island, Entrance Foyer, Pantry, Split Bedroom, Walk-In Closet(s), Family Room, Utility Room/Laundry
- Section
- 13
Mortgage Calculator
Listing Courtesy of RE/MAX Consultants Realty 1, Contact: